BRICK JALI HOUSE
AHMEDNAGAR
2025


About This Project
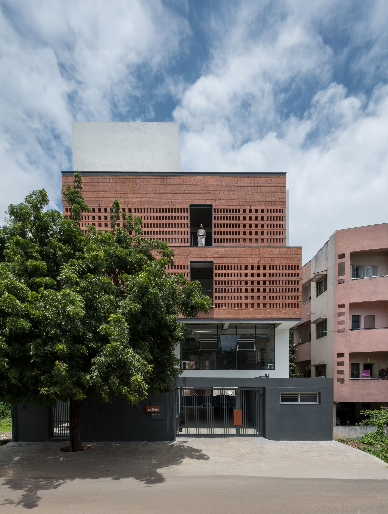
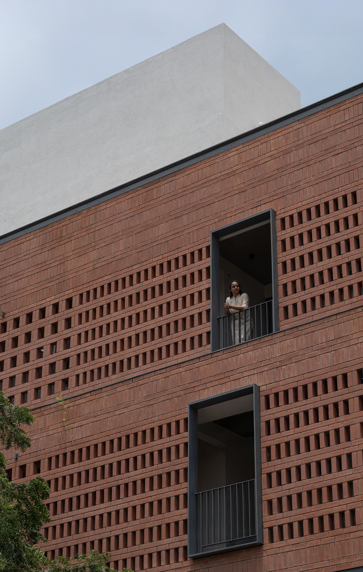
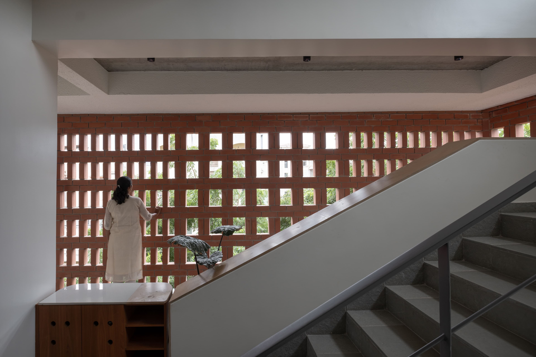
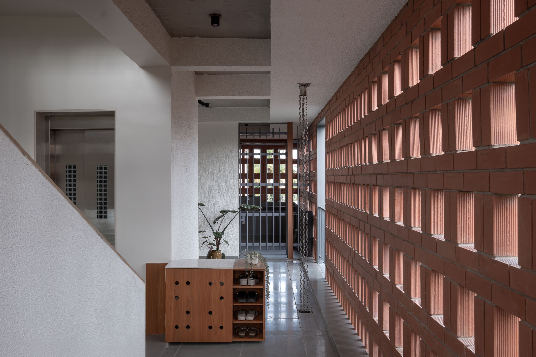
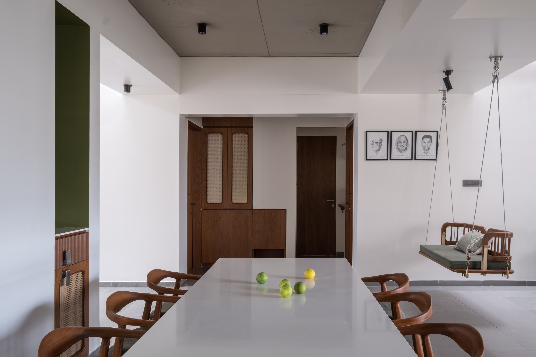
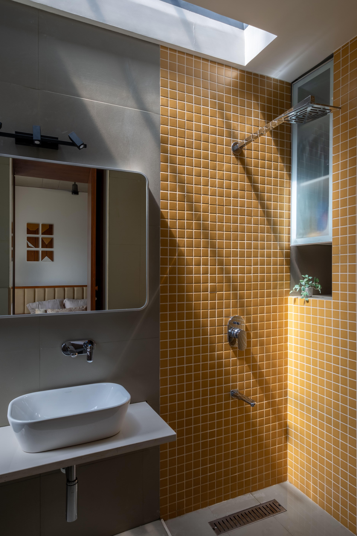
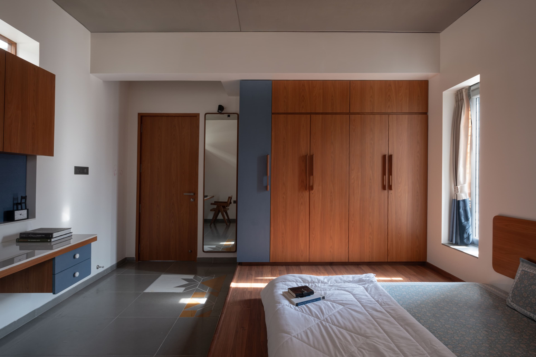
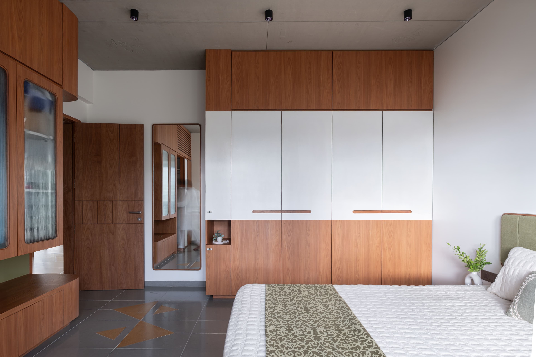
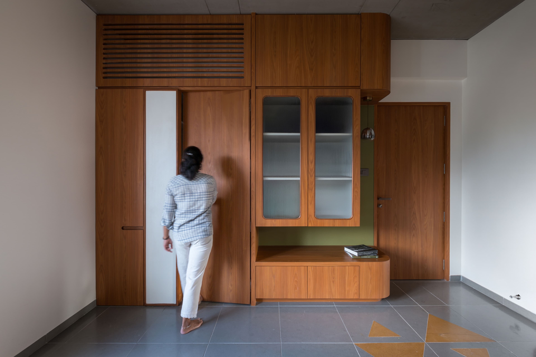
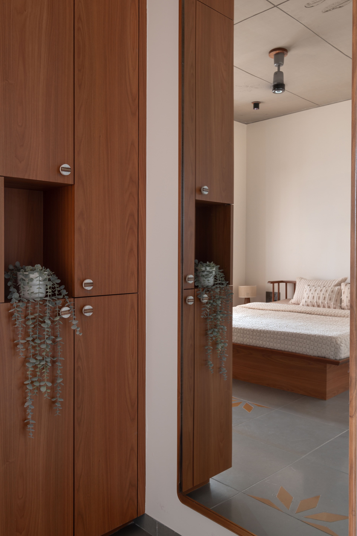
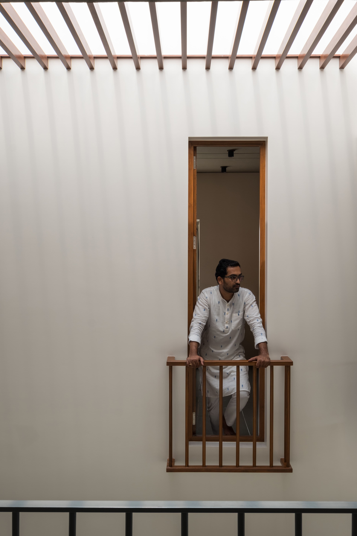
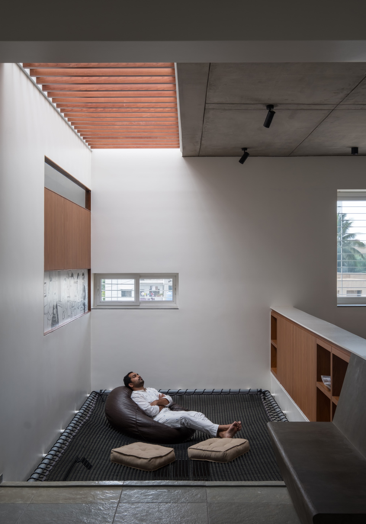
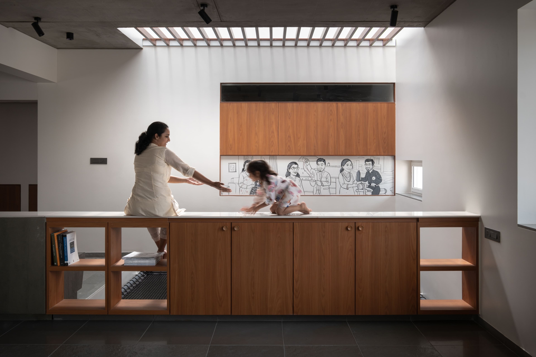
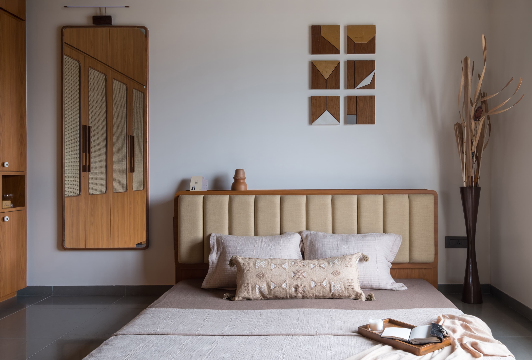
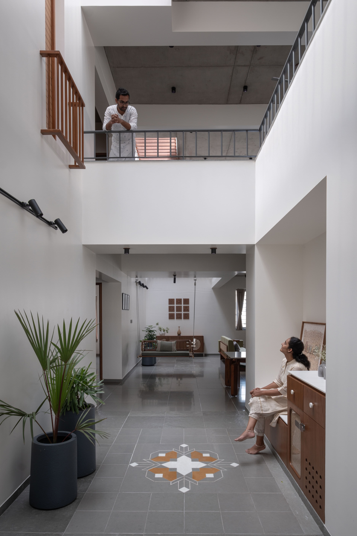
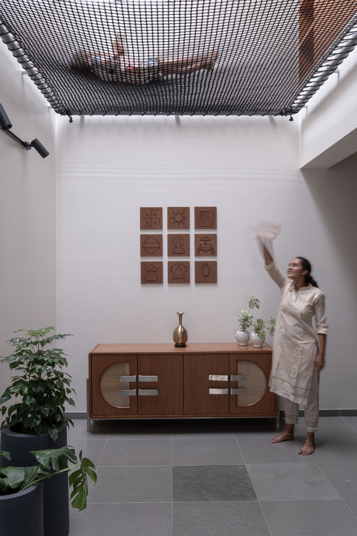
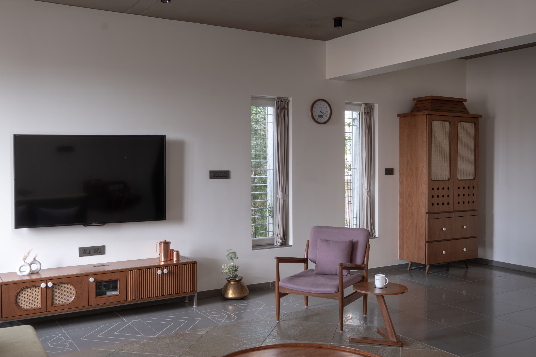
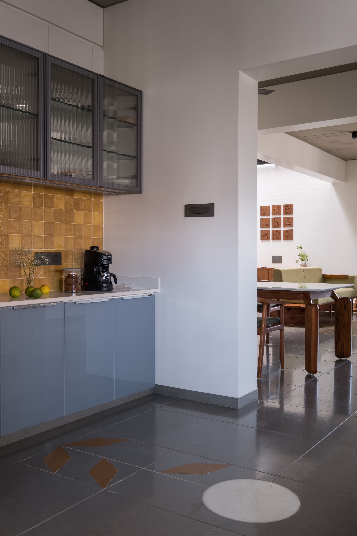
Brick Jali House is a contemporary residence that reflects Studio Creative Ant’s commitment to climate-responsive design and spatial innovation. Conceived as the architect’s own home, the project becomes a personal manifesto—merging sustainability, functionality, and experiential living. The defining feature of the house is its south-facing brick jali façade, composed of hollow bricks that filter harsh sunlight while allowing continuous ventilation. This porous skin not only reduces internal heat gain but also creates a dynamic play of light and shadow throughout the day, transforming circulation spaces into evolving visual experiences. Internally, the home is organized around interactive and fluid spatial connections. Stone flooring and warm wooden furniture establish a grounded material palette, while double-height volumes and open corridors encourage visual continuity across levels. A central court featuring a hammock net suspended above the living and dining areas introduces both playfulness and social interaction—reimagining conventional residential hierarchy. Custom-designed furniture elements, concealed handles, natural cane finishes, and handcrafted details enrich the tactile quality of the interiors. Each room is carefully articulated to balance privacy with openness, ensuring comfort without compromising spatial dialogue. Brick Jali House stands as a thoughtful reinterpretation of contemporary living—where passive climate strategies, material honesty, and innovative spatial arrangements converge to create a home that is both environmentally conscious and emotionally engaging.